Concrete Slab for a Shed, Carport or Metal Building: Size, Thickness and Base Prep in Loudoun and Fairfax
For most sheds and carports in Loudoun and Fairfax, a four inch reinforced slab on a compacted gravel base does the job. Metal buildings, workshops, and anything that carries vehicle or equipment weight get a thicker slab with a reinforced edge. The right slab starts with one question: what is going to sit on it?
Start with the load, not the size
Homeowners usually call us with dimensions. Twelve by twenty four for a kit shed. Thirty by thirty for a carport. Sixty by sixty for a metal building. Dimensions matter, but the first thing we ask is what the slab has to hold, because that decides thickness, reinforcement, and how the edges are built.
A garden shed full of tools weighs very little. A carport with two vehicles on it, a workshop with a lift, or a steel building anchored to the slab is a different job. Pouring a light slab under a heavy use is the most common mistake we see when we get called to replace someone else’s work.
Thickness and reinforcement by use
| What sits on it | Typical slab | Reinforcement | Edge detail |
|---|---|---|---|
| Garden or storage shed | 4 inches | Welded wire mesh or fiber | Standard |
| Prefab kit shed (wood or resin) | 4 inches, sized to the kit footprint plus a margin | Wire mesh | Standard, formed level for the kit floor |
| Carport or parking pad | 4 inches, 6 inches for trucks and heavy vehicles | Rebar or heavy mesh | Thickened edge where tires load |
| Metal building or workshop | 6 inches | Rebar grid | Turned down or notched edge to the building maker’s drawing |
| Pickleball or basketball court | 4 inches | Mesh, joints planned around the play lines | Thickened edge |
We pour two thicknesses: four inches for sheds, courts, and everyday pads, and six inches wherever vehicles, equipment, or a building sit on the slab. The building maker’s drawings win when they call for more. If your kit or steel building came with a foundation sheet, send it with your estimate request and we build to it.
The base is where slabs are won or lost
Loudoun and Fairfax sit on heavy clay. Clay holds water, swells when it is wet, and shrinks when it dries. A slab poured straight on topsoil will move with it. Every slab we pour gets the same prep:
- Strip the topsoil and organics down to firm ground.
- Place and compact a gravel base, usually four inches, more on soft ground.
- Grade the base so water runs away from the slab, not under it.
- Lay a vapor barrier under any slab that will be enclosed, so moisture does not wick up into a shop or storage floor.
- Set forms to the exact footprint and check them level and square before the truck arrives.
Reinforcement goes in the middle of the slab, not on the ground. Control joints are cut so the concrete cracks where we want it to, inside the joint, instead of across the middle of your floor.
Sizing the slab to the building
For a prefab shed, the slab is usually the shed footprint plus a small margin on each side, formed dead level so the floor kit sits flat and the doors swing true. For a carport, we size for the vehicles plus room to open doors and walk around them. For a metal building, the anchor bolt pattern from the manufacturer sets the layout, and the slab edge is built to carry the wall load.
Two things people forget. Truck access: a concrete truck needs a way in, or we pump it, and that changes the plan. And drainage: downspouts and grading around the new slab decide whether it stays dry for thirty years.
Timing: when the building can go up
Concrete gains strength over weeks. You can walk on a new slab the next day. We ask you to keep vehicles and heavy loads off it for about a week, and steel building erection usually waits a week as well so the anchors set into concrete that has real strength. Full design strength comes at about twenty eight days. We coordinate the pour date with your builder or kit delivery so nobody is waiting on anybody.
Leo’s field note
One request this summer was a sixty by sixty slab, half of it under a steel building and the other half a pickleball court. Same pour, two very different uses. The building side got the thicker section and the anchor layout from the manufacturer. The court side got a smooth finish and the control joints planned so none of them cross the play lines. Planning that before the pour is the whole job. Fixing it after is not possible.
What we need for a fixed estimate
- The dimensions you have in mind.
- What will sit on the slab (shed, carport, steel building, court, hot tub, generator).
- The kit or building maker’s spec sheet if you have one.
- A few photos of the spot and the path a truck would take to reach it.
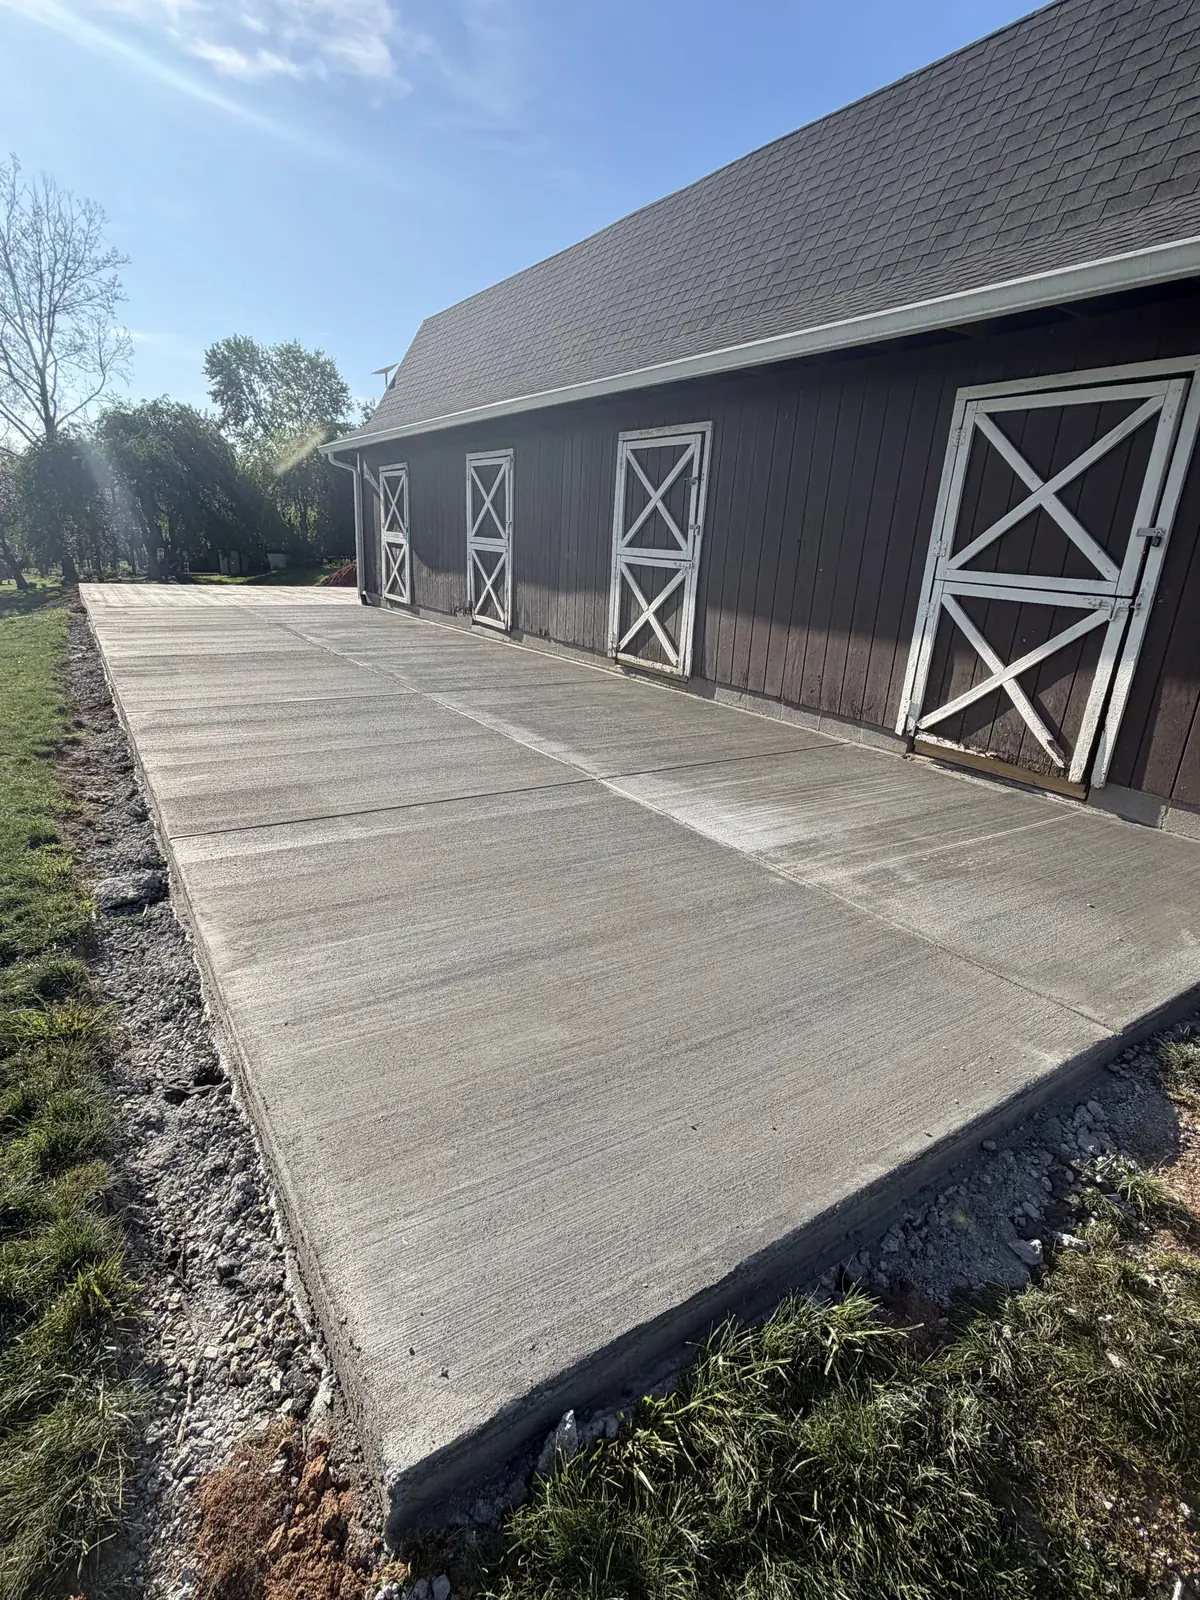
For a straightforward slab, Leo can quote from your dimensions and a few photos. When the site needs a closer look, he comes out. Either way you get a fixed written estimate, usually within twenty four hours. We pour slabs across Loudoun and Fairfax counties, from Purcellville and Leesburg out to Ashburn, Chantilly, and Fairfax. See our barn and building slabs and equipment pads pages for more of this work, or request your estimate here.
Common questions
Do you pour slabs for Costco, Tuff Shed, and similar kit sheds?
Yes. Send us the kit’s footprint and floor requirements and we form the slab to match, level and square, so the kit goes together the way the instructions expect.
Can you match the anchor bolt layout from my metal building supplier?
Yes. That drawing is exactly what we want. We build the edge detail and place the anchors to it, and we coordinate the pour date with the erector.
How long after the pour can the building go up?
Plan on about a week before heavy loads or anchoring, and about twenty eight days for full strength. We will give you a date on the estimate.
Do you handle the site clearing and grading?
Stripping topsoil, placing the gravel base, and grading for drainage are part of every slab we pour. Larger clearing or tree removal we can scope with you from photos or on site.
Can a slab be poured in the fall or winter?
Fall is one of our best pouring seasons. Winter pours are possible on the right days with the right mix and protection. Book the estimate early, because the calendar fills before the first freeze.
